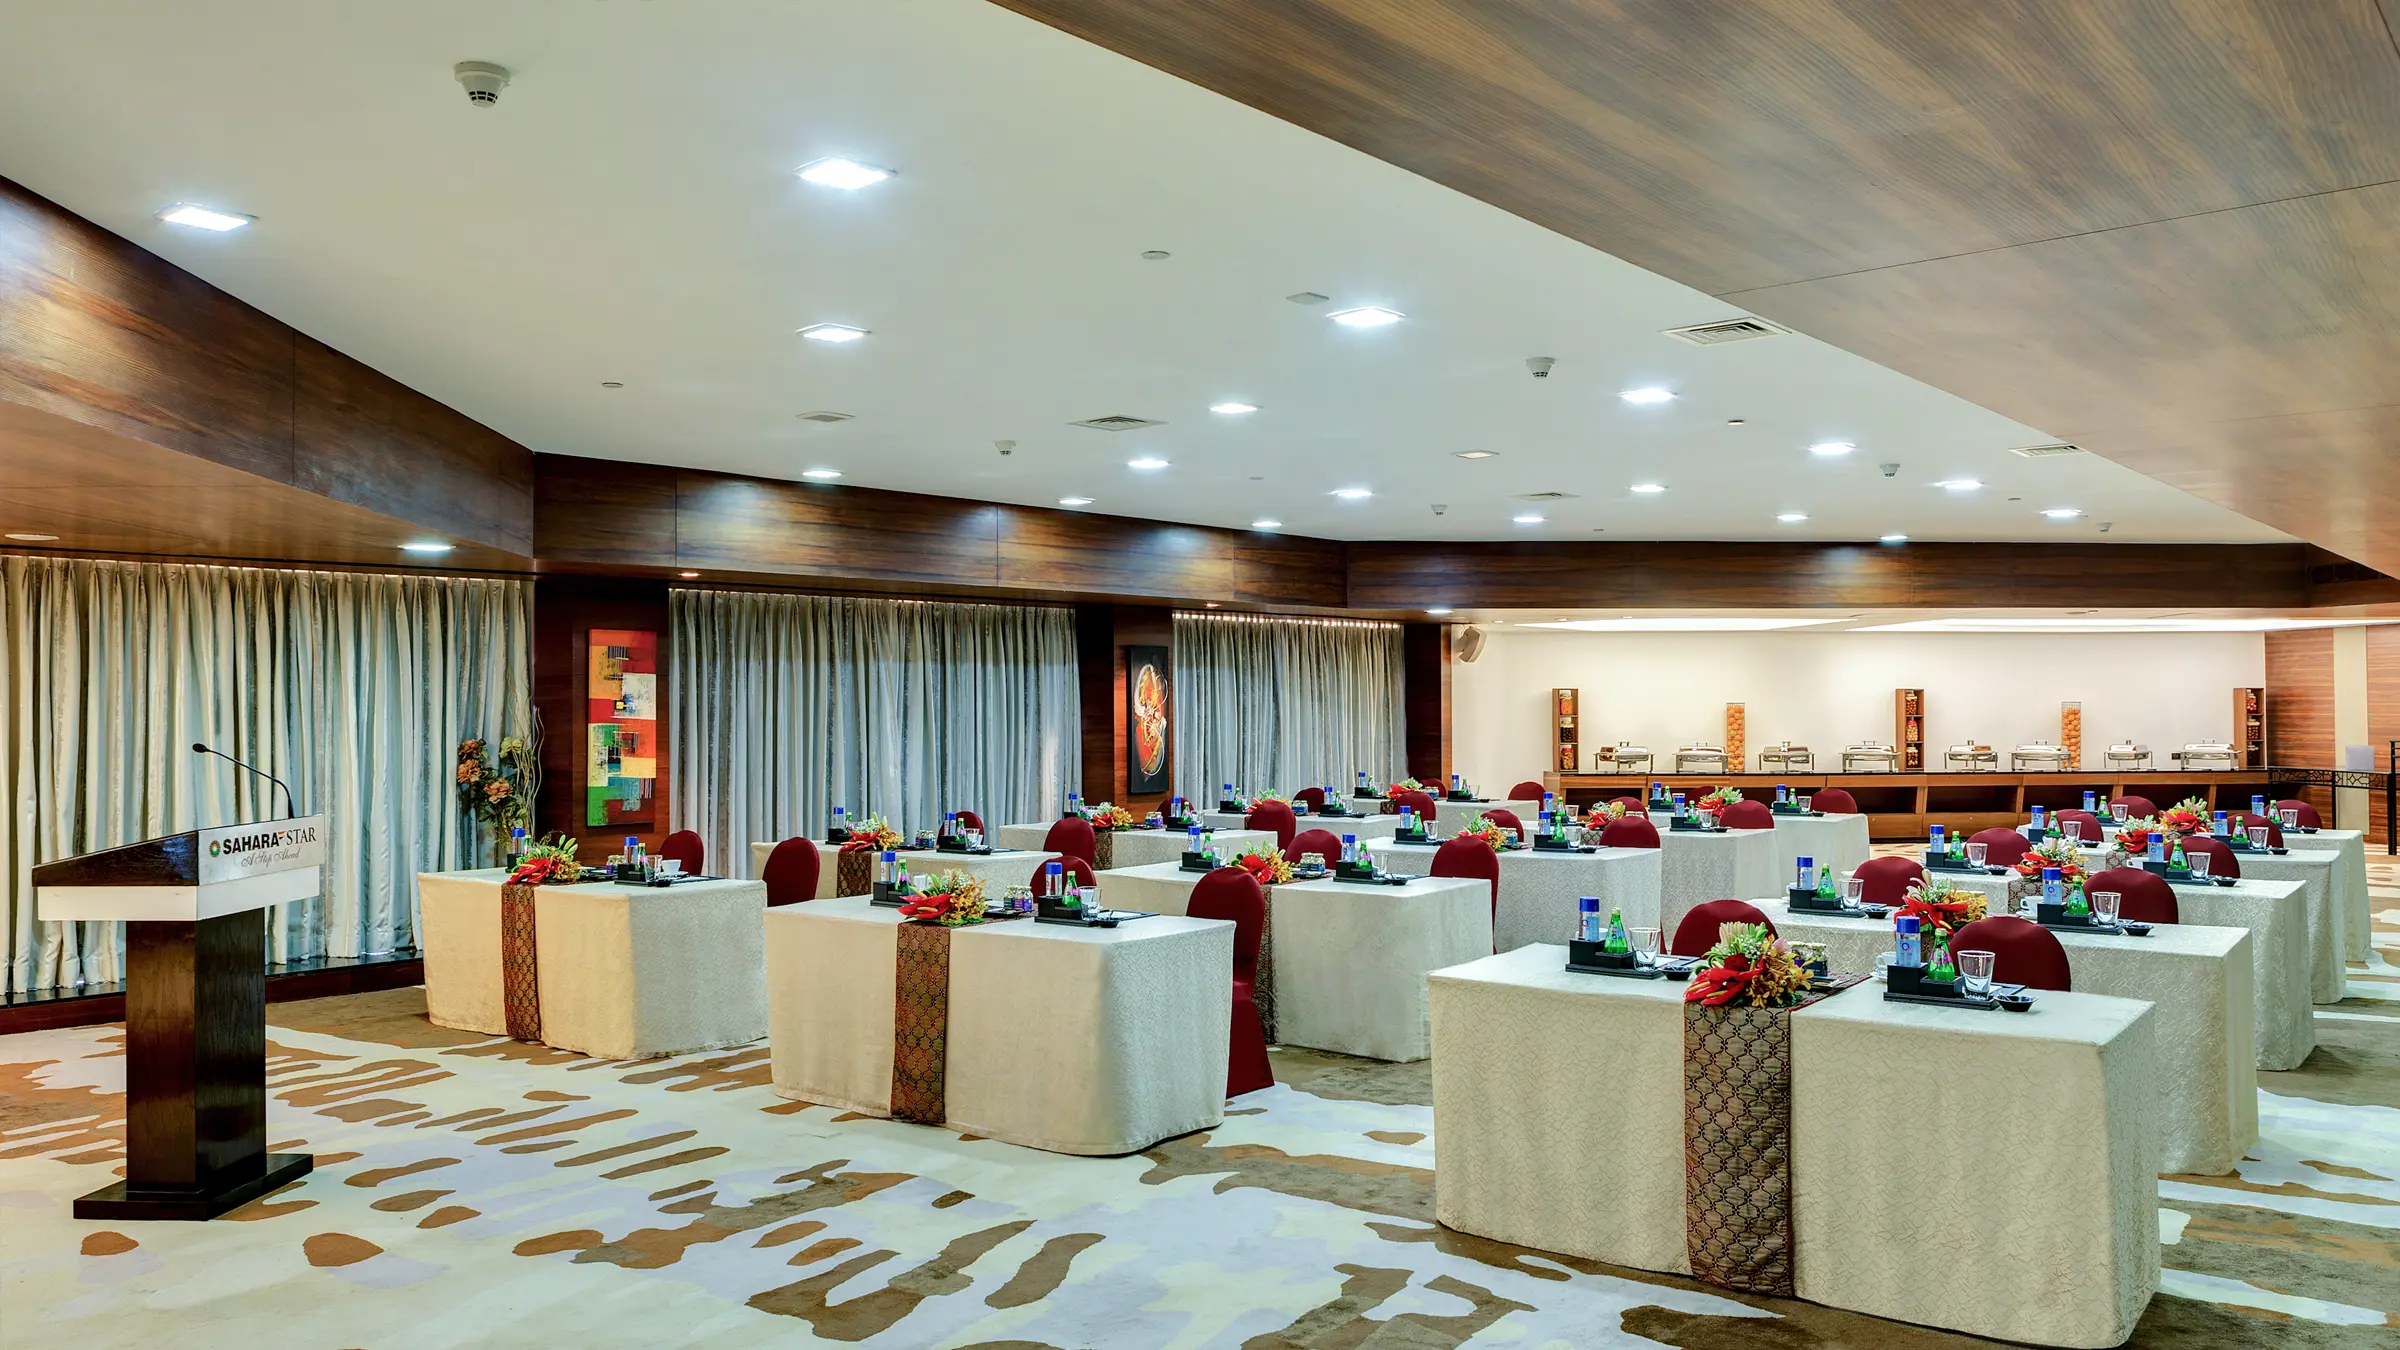
Semi-Formal Events
Oyster Banquet Hall
Versatile space perfect for semi-formal events, banquets, and celebrations.
4,000
Square Feet
350
Max Capacity
20 ft
Ceiling Height
Flexible
Layouts
Key Features
Versatile Space
Accommodates 200-350 guests comfortably. Perfect for family celebrations, semi-formal banquets, and corporate gatherings.
Professional Setup
Full AV capabilities, climate control, and flexible configurations. Our team handles all technical requirements.
Quality Service
Dedicated event coordinator ensures smooth execution. Premium catering and bar services available.
Convenient Location
Easy parking access. Located within the hotel complex with accommodation for guests available.
Layout Options
Book Oyster Banquet Hall
Perfect for your next celebration. Contact our team for availability and rates.